Estimate deck board count, rows, linear feet, and fasteners by deck size, board length, gap, and material.
Inches accept fractions: 12 5/8, 12-5/8, or 12.625
Layout reference · gap, joist spacing, fastener notes
Row-pitch formula
row_pitch_in = board_width_in + gap_in
rows = ceil(deck_dim_in / row_pitch_in)
boards_per_row = ceil(run_length_ft / board_length_ft)
base_boards = rows × boards_per_row
Common board widths
| 5/4×6 decking | 5.5″ actual |
| 5/4×4 decking | 3.5″ actual |
| 2×6 dimensional | 5.5″ actual |
| 2×8 dimensional | 7.25″ actual |
Standard gap
PT pine, cedar, hardwood: 1/4″ when installed wet (will shrink), 1/8″ when installed dry.
Composite (Trex, TimberTech): 3/16″ end-to-end, 1/4″ side-to-side per manufacturer datasheet — varies, always check the spec.
Fasteners — per board per joist crossing
Face screws: 2 #8 × 2-1/2″ or 3″ deck screws (one near each edge).
Hidden clips: 1 stainless clip systems (CAMO, Cortex, Tiger Claw) drives 1 fastener crossing per board per joist.
Diagonal layouts: bump joist spacing from 16″ to 12″ on-centre because each board crosses joists at an angle — fastener count goes up ~15%.
FAQ · gap, direction, waste
How do I know if my boards should run along length or along width?
Boards run perpendicular to the joists. Pick the direction so that the joist span between supports is what your lumber dimensions can carry — 16″ on-centre is the residential standard for 5/4 boards, 12″ for diagonal layouts or 1-inch boards. Toggling the direction here just changes which deck dimension counts the rows and which one counts boards-per-row; the total linear feet stays similar.
How much waste should I add?
10% is the default — it covers end trim where boards over-hang the rim joist, plus the occasional split or warp at the lumber yard. Bump to 15% if you have a complex shape, a picture-frame border, or a diagonal layout where every board needs a 45° cut. Composite tends to need less waste (no warp), but the manufacturer still expects 5–7% for cuts.
Why does my row count not match the board length?
The number of rows is set by the deck dimension perpendicular to the board direction, divided by row pitch (board width + gap). The boards-per-row count is set by the deck dimension parallel to the boards, divided by board length. If you change board direction, those two numbers swap. Use this calculator to compare the two options — running the longer dimension parallel to the boards usually gives you fewer cuts.
Describe the task to the AI assistant and continue from the result.
Open AI assistant →How decking math really works
A deck board order is a row-pitch problem, not an area-coverage problem. Two numbers decide how many boards you buy: row pitch (board width + gap) and run length (the deck dimension boards span):
- Row pitch in inches:
row_pitch = board_width + gap. A 5/4×6 board (actual 5.5″) with a 1/4″ gap = 5.75″ per row. - Rows across the deck:
rows = ceil(perpendicular_dim_in / row_pitch). For a 12-ft width with 5.75″ pitch:ceil(144 / 5.75) = 26rows. - Boards per row along the run:
boards_per_row = ceil(run_ft / board_length_ft). For a 16-ft run with 16-ft boards:ceil(16/16) = 1. - Base boards:
26 × 1 = 26. With 10% waste rounded up:ceil(26 × 1.10) = 29boards.
Composite vs PT — the gap is different
Pressure-treated pine, cedar, hardwood: 1/4″ when installed wet (will shrink ~3%), 1/8″ when kiln-dried. Use 1/4″ as the planning default.
Composite (Trex, TimberTech, Fiberon): 3/16″ end-to-end, 1/4″ side-to-side per manufacturer datasheet. Composite expands lengthwise more than wood, contracts very little widthwise. A 1/16″ change in gap looks trivial but compounds — on a 16-ft-wide deck you get one extra row at 3/16″ vs 1/4″.
Hidden clips vs face screws
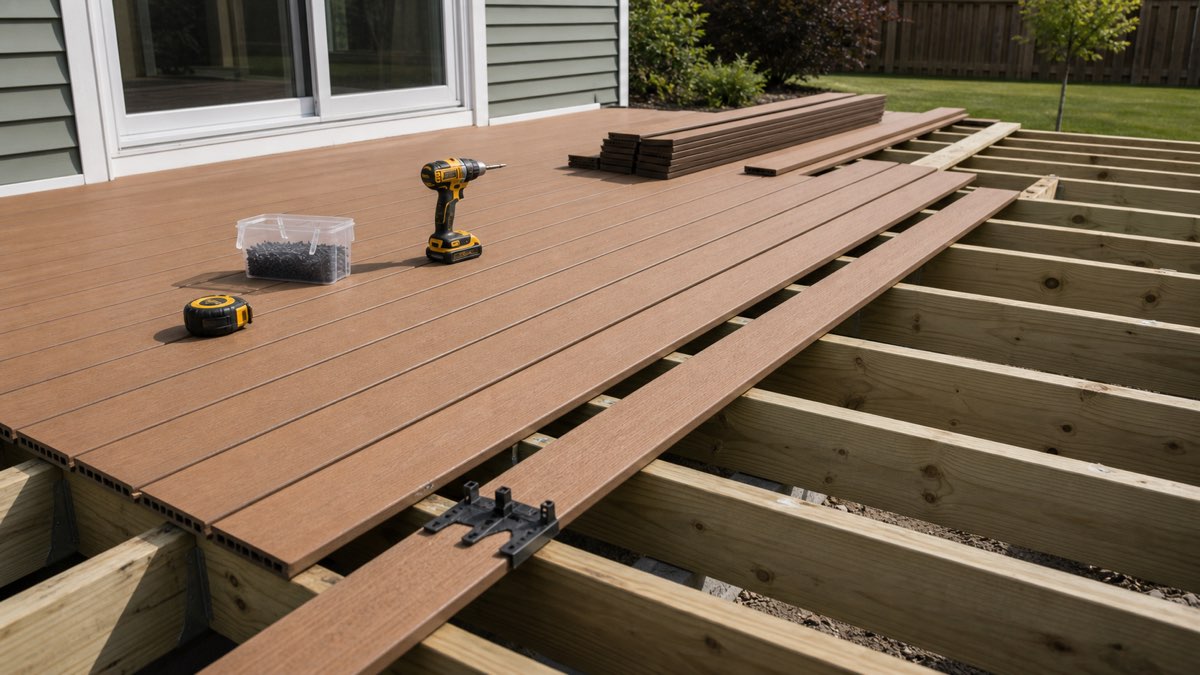
Composite manufacturers recommend hidden clip systems (CAMO Edge, Cortex, Tiger Claw). One clip per joist crossing per board. For a 12×16 deck with 16″ on-centre joists you have 13 joists spanning the 16-ft direction (floor(192/16) + 1 = 13), so 26 boards × 13 joists × 1 clip = 338 clips. Pressure-treated and cedar are usually face-screwed — two #8 × 2-1/2″ deck screws per joist crossing, doubling to ~676 screws. Cost is comparable; the choice is aesthetic.
Worked example — 12×16 composite, 16-ft boards
- Row pitch:
5.5 + 0.25 = 5.75″ - Boards run the 16-ft length; perpendicular dim = 12 ft = 144 in
- Rows:
ceil(144 / 5.75) = 26 - Boards per row:
ceil(16 / 16) = 1 - Base:
26 × 1 = 26. With 10% waste: 29 boards - Linear feet:
29 × 16 = 464 lf - Hidden clips:
26 × 13 × 1 = 338clips
Flip boards to run the 12-ft direction: rows jump to 34 (192/5.75), per-row still 1 (12/16 → 1 with offcuts), base = 34. Long-axis layout wastes less wood — why decking conventionally runs the long axis.
Diagonal layout — joist spacing changes
A 45° diagonal layout looks great on a square deck but changes the math: each board crosses joists at an angle, so drop joist spacing from 16″ to 12″ on-centre (≈33% more joists, ≈33% more fastenings) and plan 15–20% waste, not 10%, because every board needs two miter cuts. Diagonal works on square-ish decks (length ≈ width); on a long-narrow 12×24, it is mostly cuts.
Splices when run length exceeds board length
If your run is longer than the available board length you need splices. The rule: stagger seams at least 4 ft apart row-to-row, never line up two splices on the same joist. Back every splice with a doubled joist or a 2×4 ledger nailed flush. For a 20-ft run with 16-ft boards every board has one splice — offset them so they hit every other joist.
Common questions
How many fasteners per board?
One clip per joist crossing for hidden systems, two screws per crossing for face fixing. A 16-ft board crossing 13 joists at 16″ o.c. = 13 clips or 26 screws. Order 10% extra — bent screws and lost clips during install are routine.
Should boards run along the length or width?
Run boards perpendicular to the joists. Joists run the short dimension because their span limits the load, so boards usually run the long dimension. Toggle direction in the calculator to compare — usually the longer-run direction wins on fewer cuts and a cleaner look.
How much waste should I add?
10% is the standard — end trim, warped or cracked boards at the yard, mid-cut mistakes. Bump to 15% for a picture-frame border, miters at corners, or notches around posts. Composite needs less (no warp): 5–7%. Pair this with the concrete footing calculator for deck pier sizing, the gravel calculator for the base, and concrete bags for the pour itself.
Estimator only. This sizes the board order — it does not size joists, beams, or posts. For structural framing use an engineered span table or hire a deck builder.
